DDS International Technical Services

We promise to deliver excellence, as it is simply the way we are…

We are an international company which currently covers circa 50 countries as detailed in the international website. Learn More

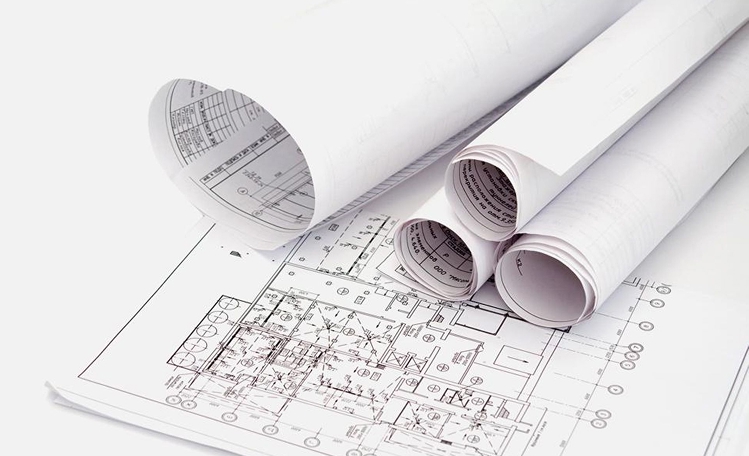
We provide clients with a solution to meet their needs from site survey to inhouse CAD design through to printing and dispatch.

We are always

We exceed

We

Why choose DDS
Technical Services

Specialist support for Facilities and building managers in building safety compliance.

Highly experienced surveys – with real time fire safety expertise.

Up-to-date compliance advise in line with evolving UK fire safety legislation.

Bespoke service tailored to your building type and requirements.

ERP Plans

ERP plans for SIB ( Secure information Box) are crucial fire safety documents containing building...

Evacuation Plans

Evacuation plans are essential safety blueprints detailing how to safely exit a building or area during emergencies...

Site Safety Plans

This plan is designed to enable firefighters going to an incident to orientate themselves ...

Fire Strategy Plans

This Building Safety Plan forms part of the Fire Strategy for your Premises It typically displays key Firefighting ...

Wayfinder Signage

Our team at DDS is dedicated to providing industry leading Wayfinder Signage

Printing and Display

DDS can also provide Prints for your Secure Information Box, to ensure Fire Services...

Fire Alarm Cause and Effect

At DDS, we do not supply, install, or maintain fire alarm systems This ensures that our Cause-and-Effect ...

CAD design

DDS Technical Services CAD Plans combine CAD precision with clear and easy to read signage for building occupants and Fire & Rescue Services in the event of an emergency situation


3 Step Process

We’ve simplified the process from start to finish.

Creating Fire Safety Plans shouldn’t be complicated. We handle everything for you, delivering clear, complaint plans quickly and professionally.

Site survey

Emergency response plan (ERP) surveys are the vital first process designed to compile all critical building information, Fire Fighting equipment, building layouts, hazard locations, and occupant data for Fire and Rescue Services

CAD Design

All plans are generated by our in house CAD team.

Drawings are formatted to fit laminated A3 sheets, ensuring readability for  Fire and Rescue Service

Universal fire safety symbols are used in accordance with the FIA and NFCC Code of Practice.

Compliance

All completed CAD plans are subjected to an internal quality check process prior to being sent to clients for acceptance and sign off. Plans are then printed and laminated in house by DDS International Technical Services and dispatched.

Knowledge Hub

For more information please take a look on our knowledge hub

If you arrived at our website looking for a solution or advise for Fire Safety Building plans, then you’ve come to the right place.
Contact us today to discuss you’re needs and requirements.

Accreditations