ERP Plans

Emergency Response Pack Plans for High Rise & Complex Buildings

ERP plans for SIB (secure information box) are crucial fire safety documents containing building layouts, occupant info, and equipment locations, provided in a secure box for Fire & Rescue Services (FRS) to use during emergencies, essential for high-rise and specialised housing, ensuring swift, informed responses and compliance with regulations like the FIA/NFCC Code of Practice and  Fire Safety (England) 2022 Regulation 6.

Understanding Emergency Response Plans and Why They Are Important

When it comes to emergency response plans, having the right information readily available is crucial. That’s where our Emergency Response Plan (ERP) comes in. Our ERP populates the secure Secure Information Box (SIB), with important building plans and information in an easy-to-use A3 format. These plans are specifically designed to be used by the Fire and Rescue Service, in accordance with Approved Document B June 2022 amendments and Fire Safety (England) 2022 Regulation 6.

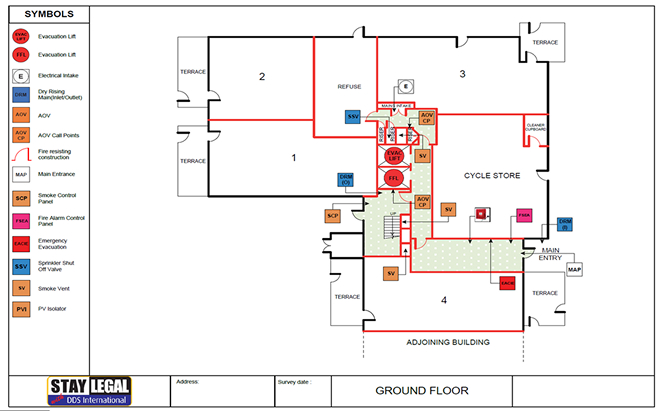
Our ERP includes orientation, on-arrival information, floor plans, vertical sections detailing all floors and flat numbers, specific firefighting equipment, significant fire safety issues and evacuation strategy. (We can also assist with Premises Information Plates where requested).

Our ERP Plans Service ensures that the information provided is clear and relevant for the Fire and Rescue Service. Following the FIA/NFCC Code of Practice, our service assists the FRS in safely evacuating residents from buildings in the event of an emergency

Questions and Answers

What are the benefits of an Emergency Response plan?

An emergency response plan provides crucial benefits for ensuring the safety of a building’s occupants during a fire emergency. By delivering clear and relevant information to the Fire and Rescue Services (FRS) in line with the FIA/NFCC Code of Practice, these plans allow for immediate access for FRS use.

It is a requirement for all buildings over 18m in height to with Fire Safety (England) 2022 Regulation 6 and, also any new buildings over 11m as described in Approved document B volume 1.

That’s not a problem, during our visit, we can create plans that include important details such as orientation, on-arrival information, floor plans, vertical sections, firefighting equipment locations, and evacuation strategies. After leaving your premises, our team carefully redraws and checks the plans before passing them to our CAD team for formatting into A3 size plans.

ERP Plans

ERP plans for PIB (Premises Information Box) are crucial fire safety documents containing building...

Evacuation Plans

Evacuation plans are essential safety blueprints detailing how to safely exit a building or area during emergencies...

Site Safety PlansERP Plans

This plan is designed to enable firefighters going to an incident to orientate themselves ...

Fire Strategy Plans

This Building Safety Plan forms part of the Fire Strategy for your Premises It typically displays key Firefighting ...

Wayfinder Signage

Our team at DDS is dedicated to providing industry leading Wayfinder Signage

Printing and Display

DDS can also provide Prints for your Secure Information Box, to ensure Fire Services...

Fire Alarm Cause and Effect

At DDS, we do not supply, install, or maintain fire alarm systems This ensures that our Cause-and-Effect ...

CAD design

Precision-engineered CAD designs developed to transform concepts into manufacturer...,